

Smart-core Cloud Opens In-House Quality Control Lab to Protect Every Component
2026-11-09
On November 4, 2026, the Smart-core Cloud(SMCC) Quality Control Lab was officially opened. Company management, team members, and industry partners from across the supply chain gathered to witness the unveiling and ribbon-cutting ceremony, marking a new stage in SMCC's quality inspection system.
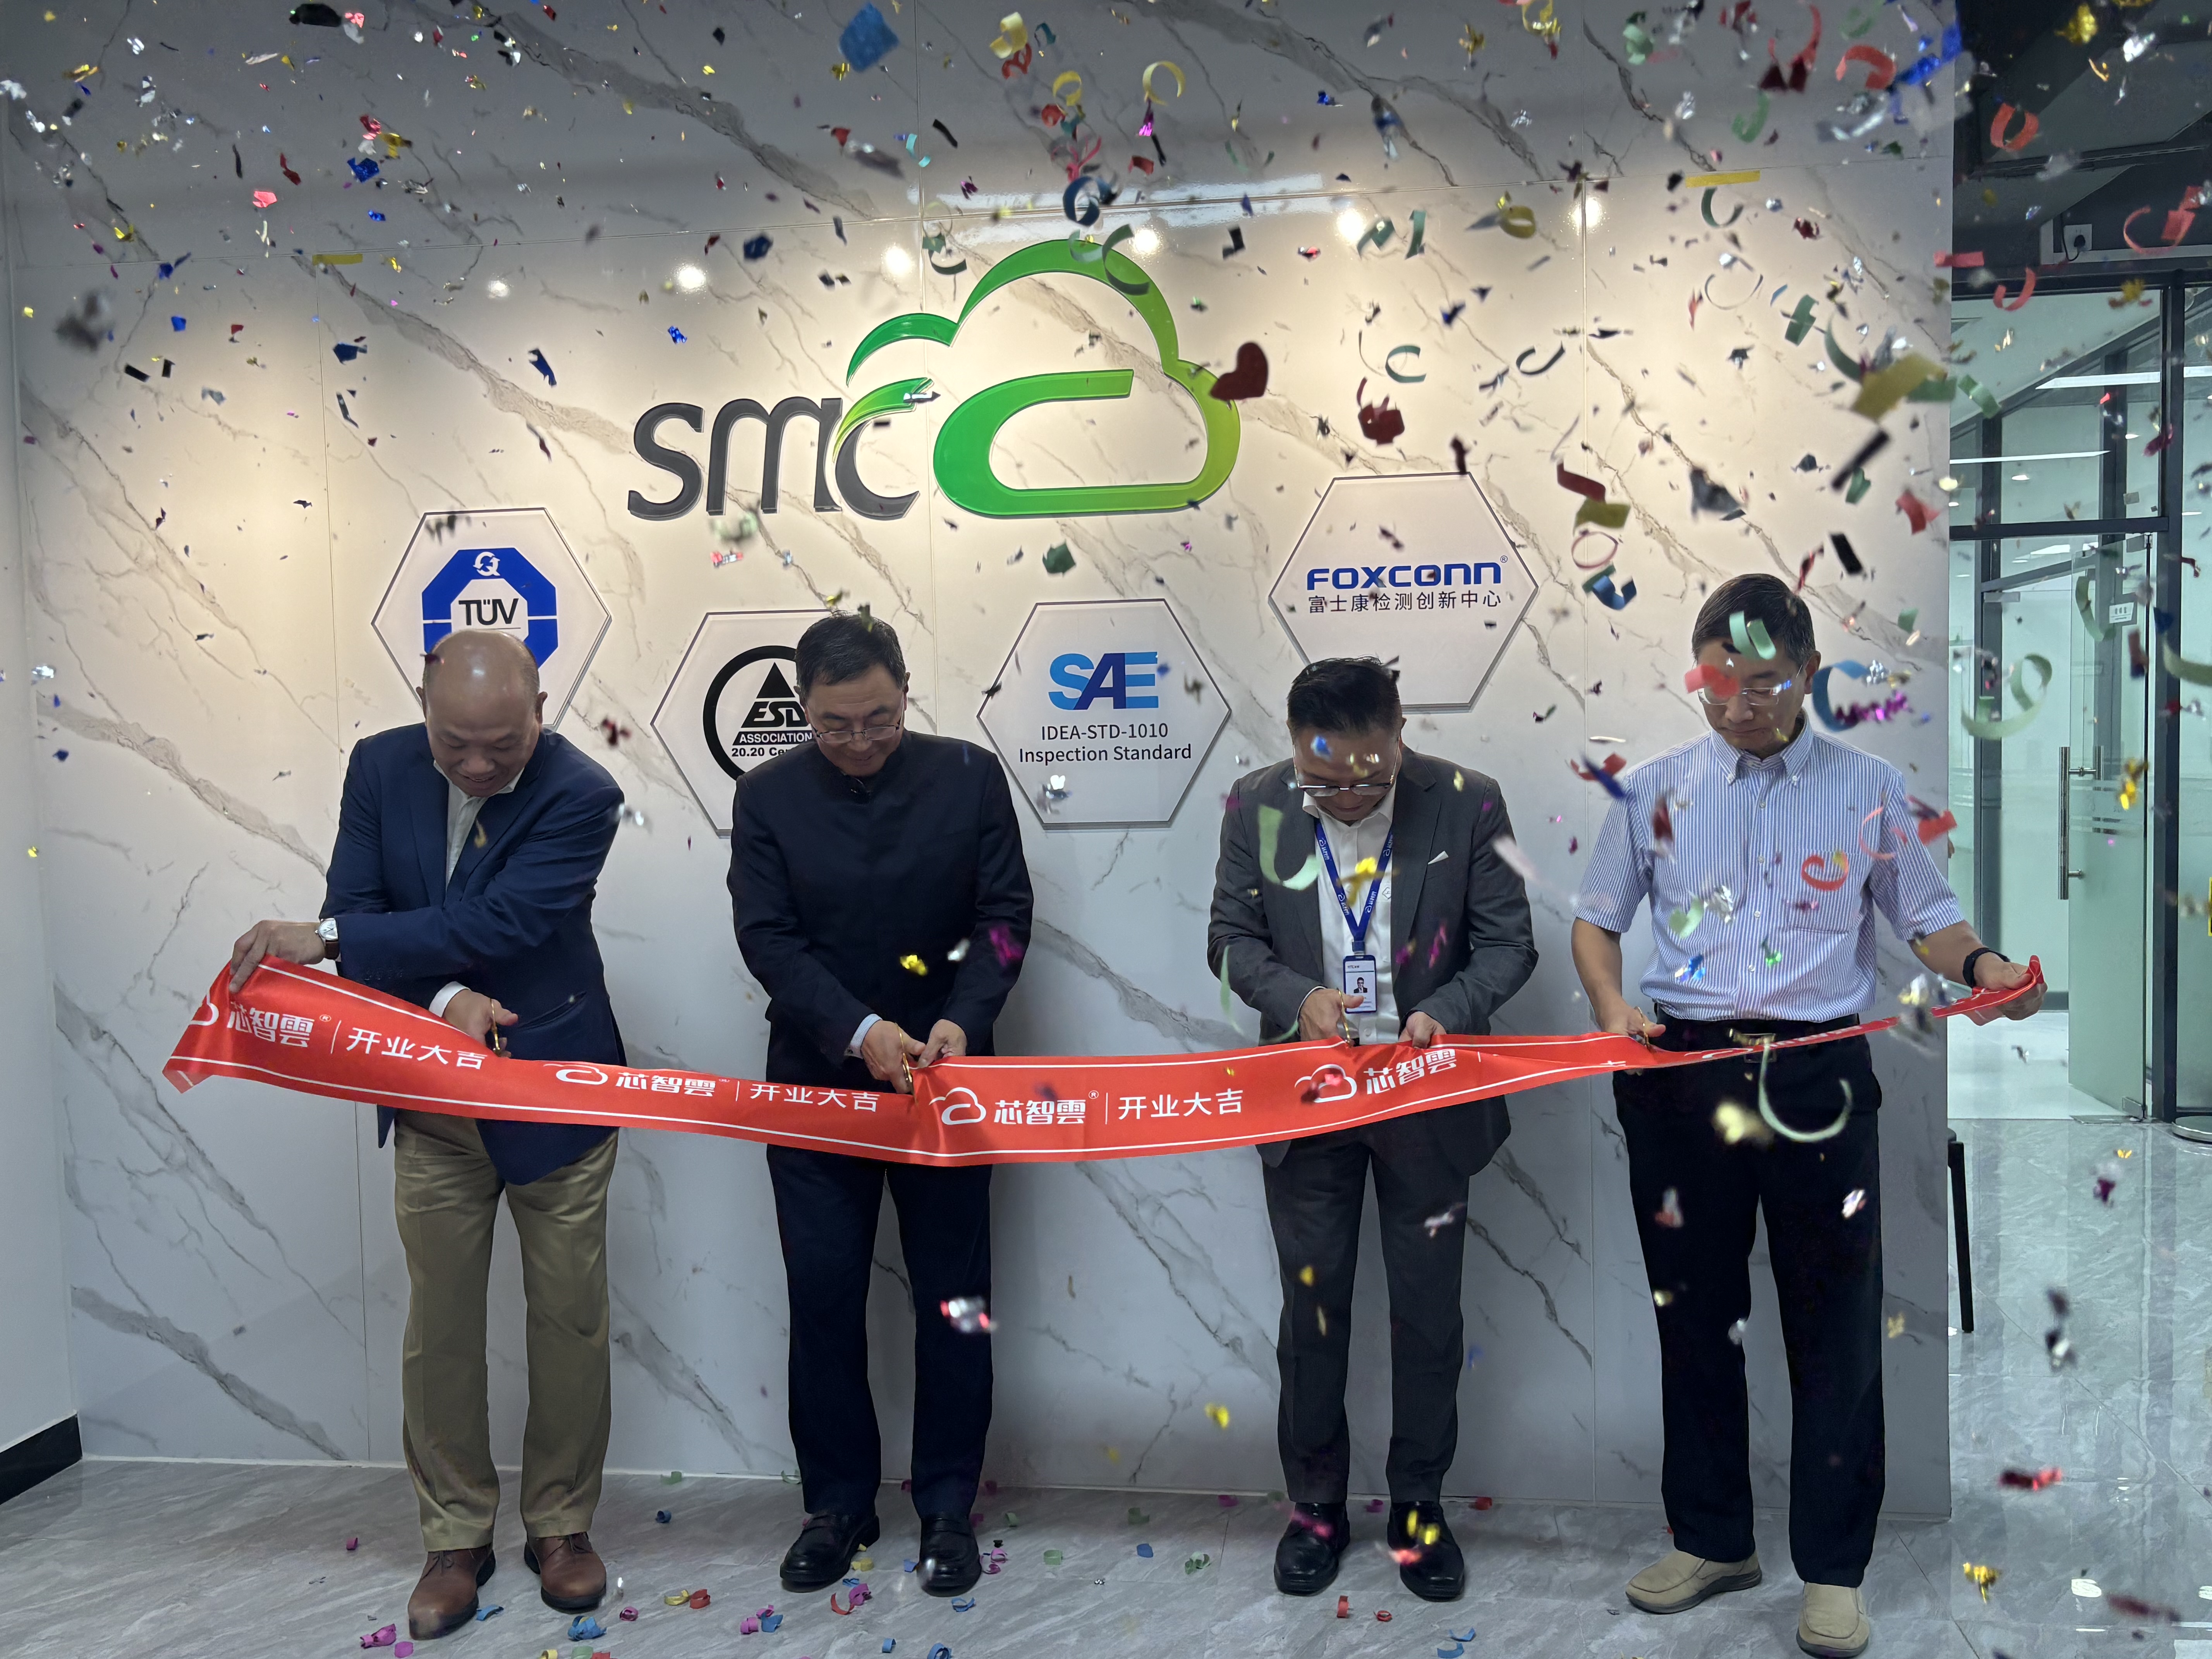
On opening day, the SMCC Quality Control Lab received warm on-site congratulations from numerous industry partners. After the ribbon-cutting, inspection engineers walked guests through the testing workflows and equipment operation in person; their professional and thorough explanations won unanimous recognition and praise from those present.
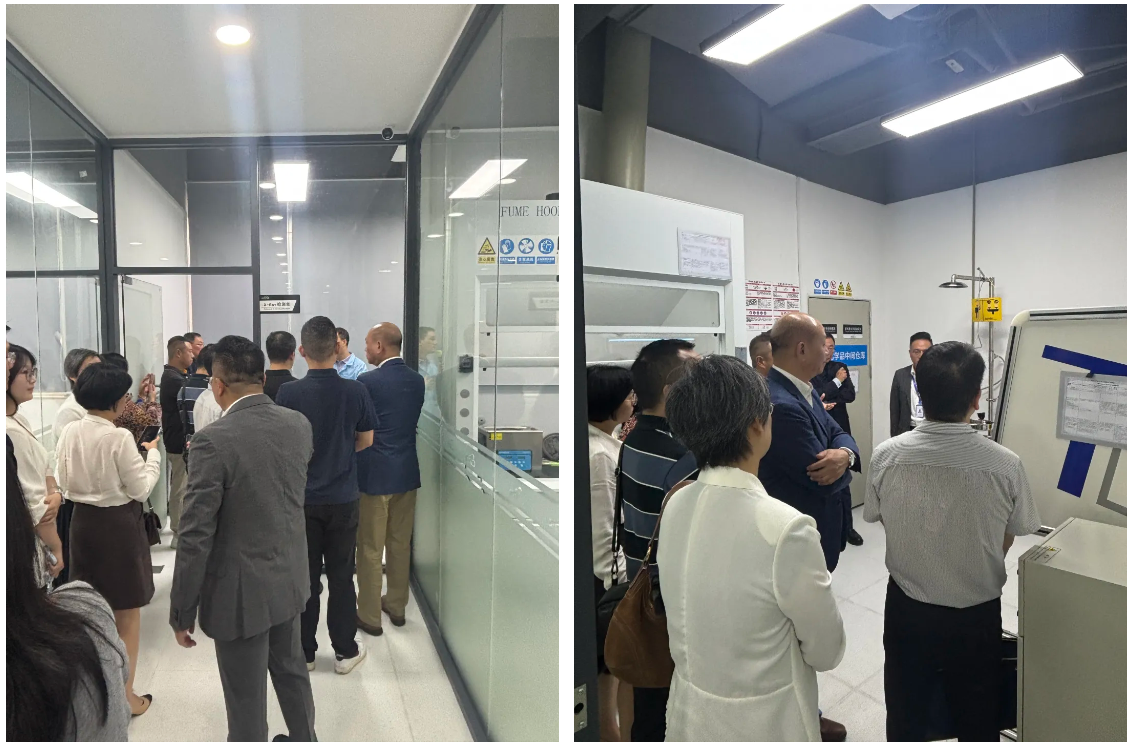
SMCC
Quality Is Our Most Serious Commitment to Customers
SMCC takes the general standards of the International Electronic Components Distributors Association (IDEA) as its core basis, strictly following international standards such as IDEA-STD-1010-B and SAE AS6171. Combining industry common guidelines with years of hands-on practice, we are committed to delivering high-precision, high-standard product quality assurance.
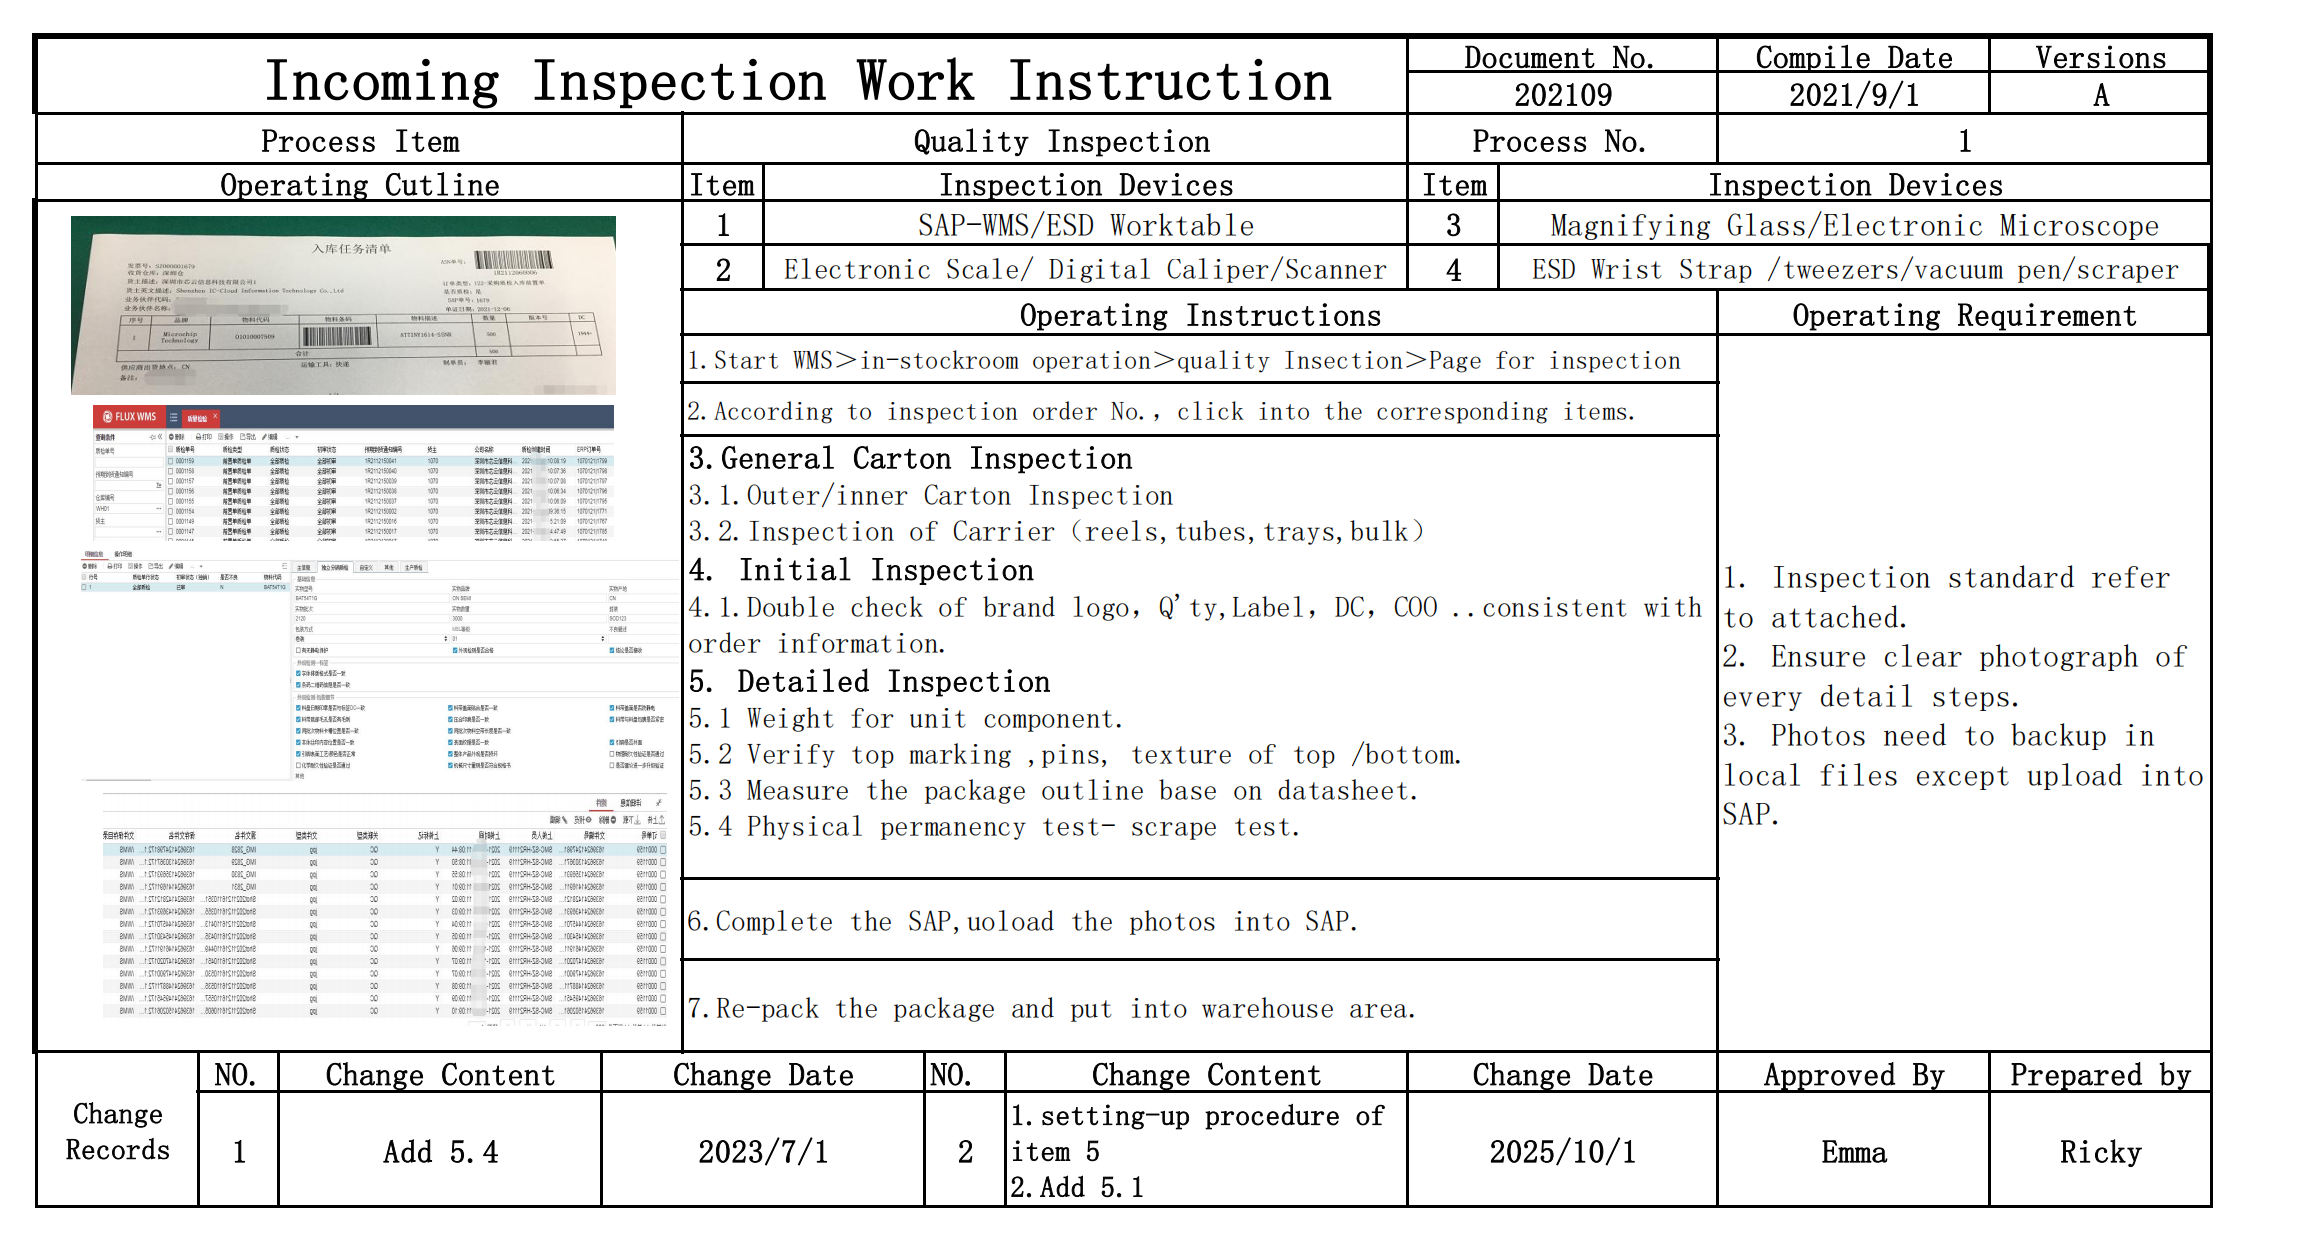
QC engineers operate strictly in accordance with the work instruction, standardizing every inspection step to ensure consistent execution. A complete record system is maintained so that the entire process is traceable, keeping quality under control from the source.
Laboratory Testing Instruments
Building a Strong Quality Defense for Components
SMCC's laboratory testing workflow begins with visual inspection (EVI). When visual inspection cannot reach a conclusive result, or customers require stronger verification of batch origin, SMC moves to the next stage and initiates in-depth instrument testing.
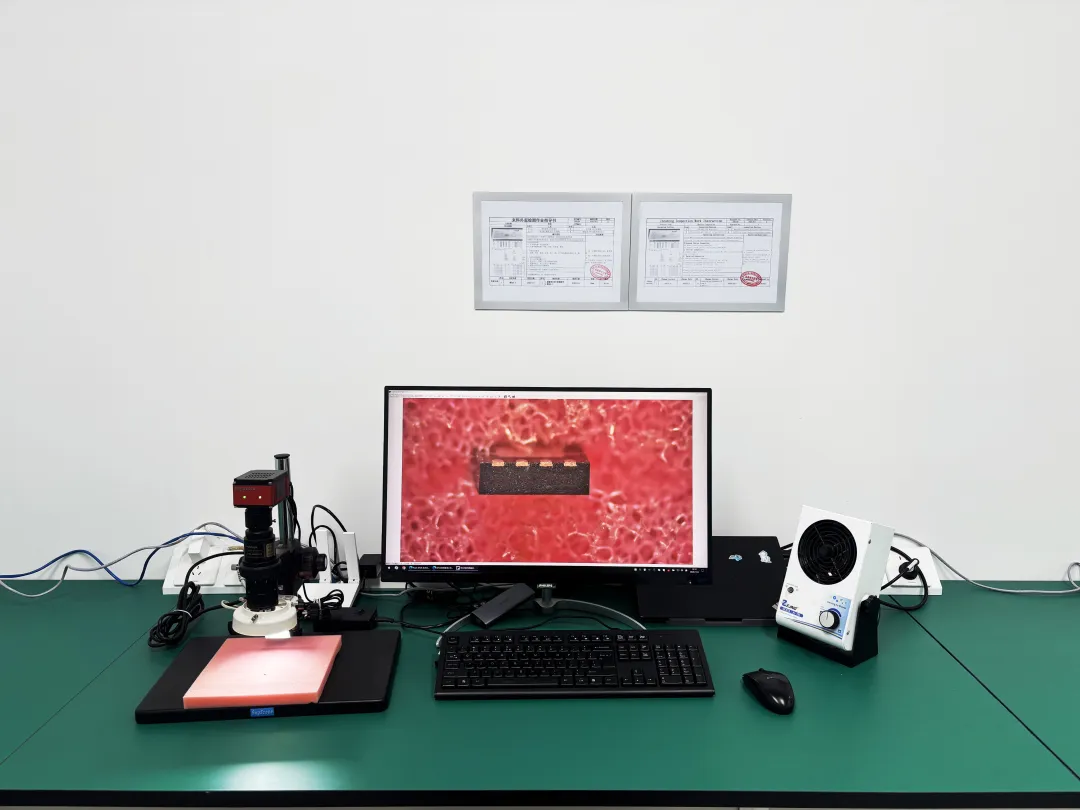
1) Visual Inspection (EVI)
Despite its name, EVI (External Visual Inspection) is far more than surface-level work. As the first line of defense in quality control, it plays a critical role throughout the inspection process, revealing many problems hidden in components — such as physical damage, incorrect labeling, poor soldering, contamination, oxidation, refurbishment, secondary coating, and Re-ball. These visual abnormalities are risk factors that may lead to further problems down the line.
2) Decapsulation
Decapsulation dissects the component by technical means to expose the die and examine internal information such as wafer marking, making it the most effective method for verifying sample authenticity.
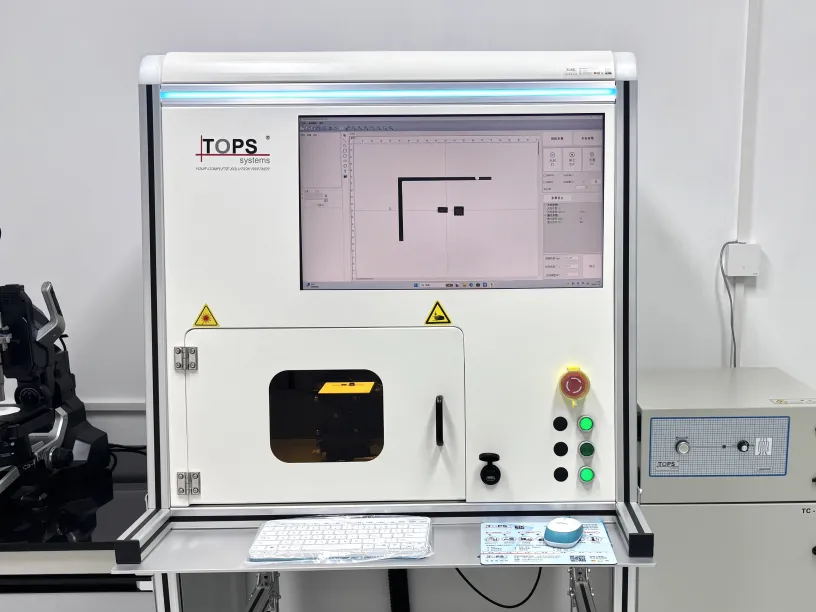
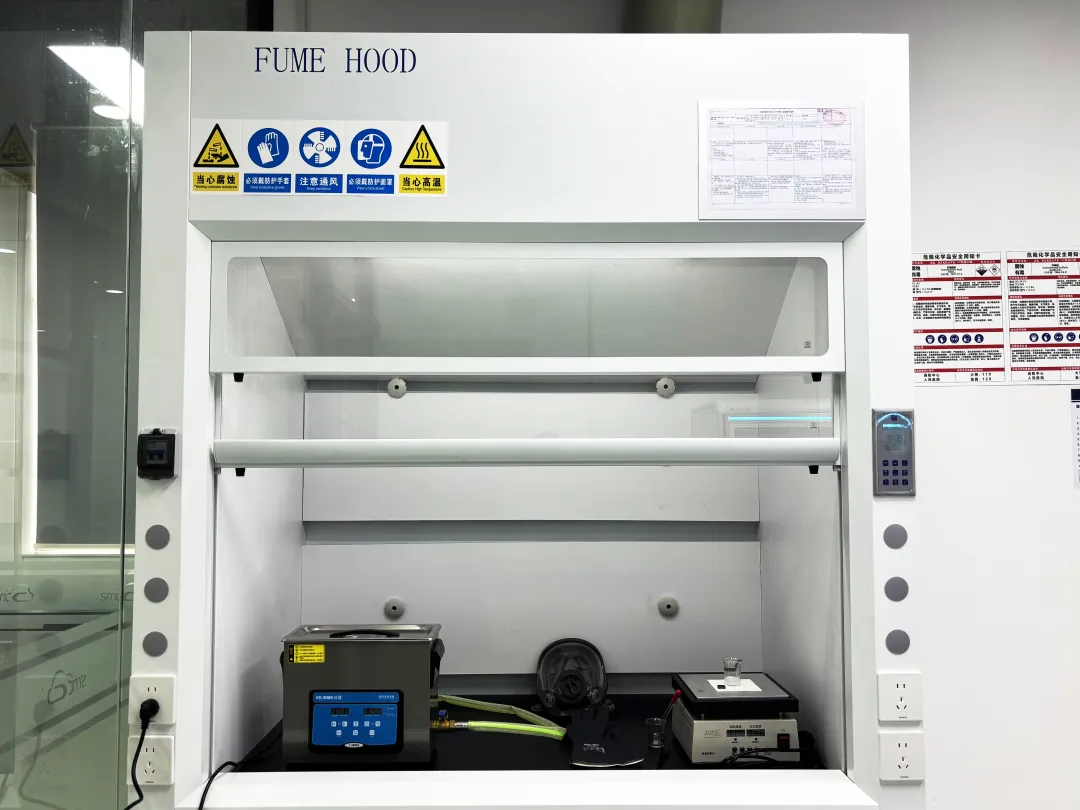
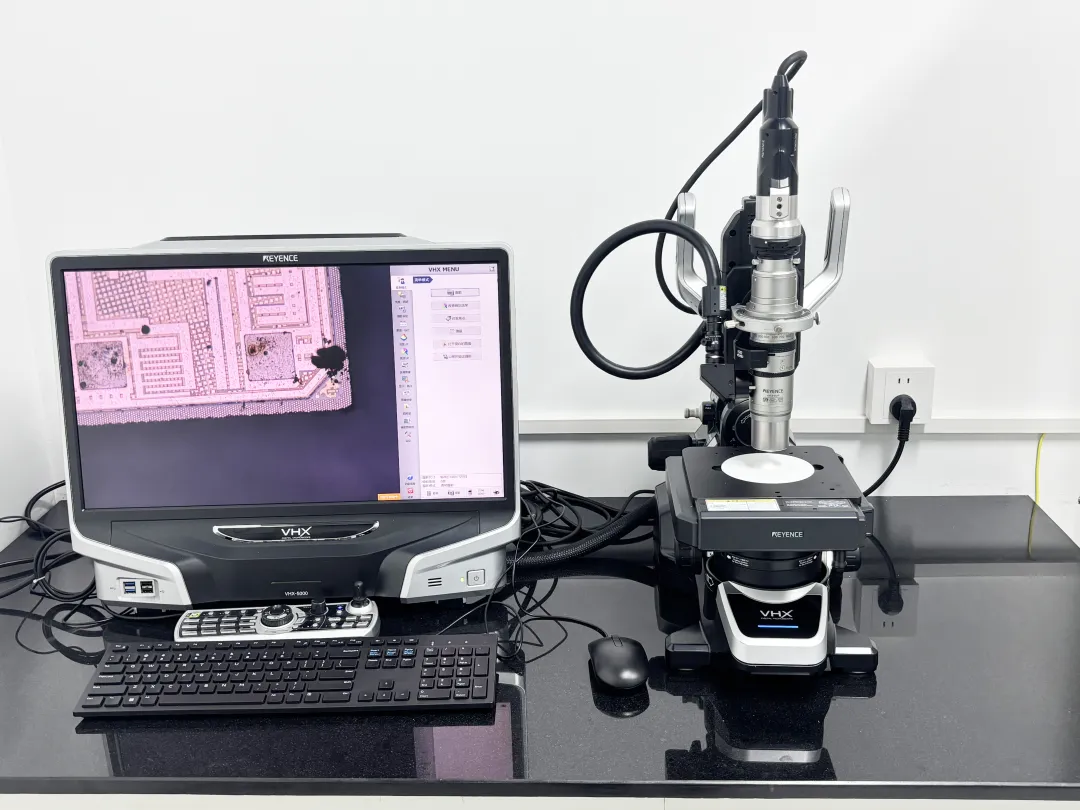
The lab's TOPS laser decapsulator quickly and precisely removes part of the component's plastic encapsulation layer; combined with chemical dissolution and ultrasonic cleaning, the die is fully exposed. A metallographic microscope then observes the die and the wire-bonding structure at the microscopic level, preserving image evidence to support component authenticity determination and failure analysis.
3) X-Ray Inspection
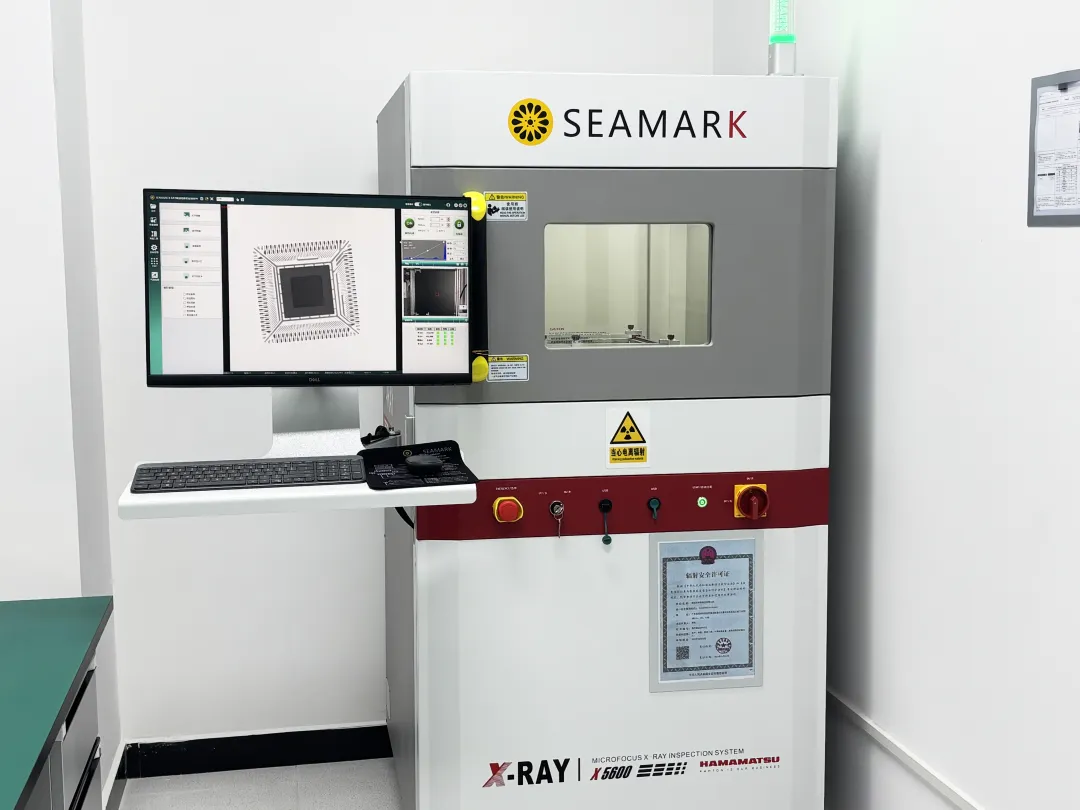
X-Ray non-destructive inspection requires no dissection. It uses X-ray transmission to capture images of the device's internal structure, verifying whether wire-bonding is intact and detecting hidden issues such as broken bonds and internal aging that a microscope cannot observe. As key supporting evidence for EVI authenticity determination, this test is typically compared against golden samples to complete pre-inspection non-destructive screening of components, in compliance with AS6081/SAE AS6171 inspection standards.
A New Laboratory
An Unwavering Pursuit of Quality
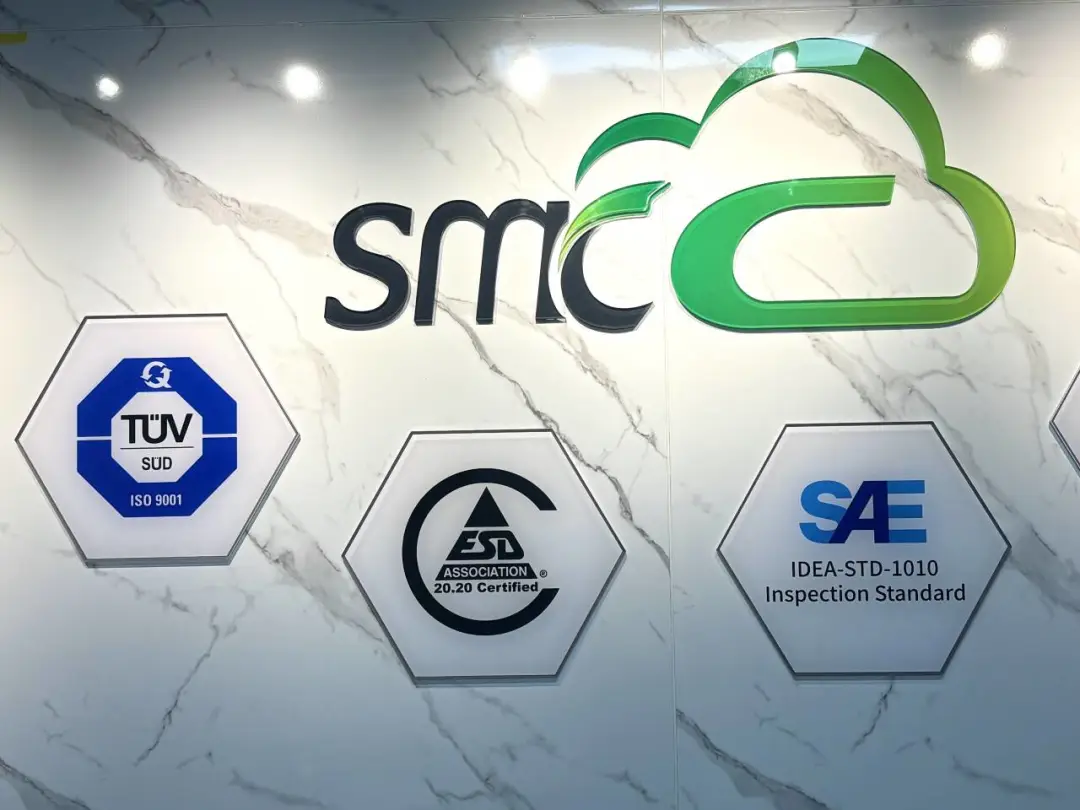
SMCC adheres to a long-term philosophy centered on continuously building customer trust. Building its own QC lab directly responds to customers' evolving quality requirements. When sourcing components today, customers look beyond stable supply and also focus on component authenticity, reliability, and complete, traceable audit documentation.
Backed by our own laboratory, we can identify supply chain risks upfront at the incoming-material stage and control the full quality-verification process in-house, strictly preventing defective materials from leaving and protecting the stability of customers' production lines. We have also built a complete material traceability chain: from incoming receipt and inspection to warehouse storage, every step is recorded and verifiable. After inspection, each batch of materials is issued an SMC EVI report, providing traceable documentation support for subsequent decision-making.
-
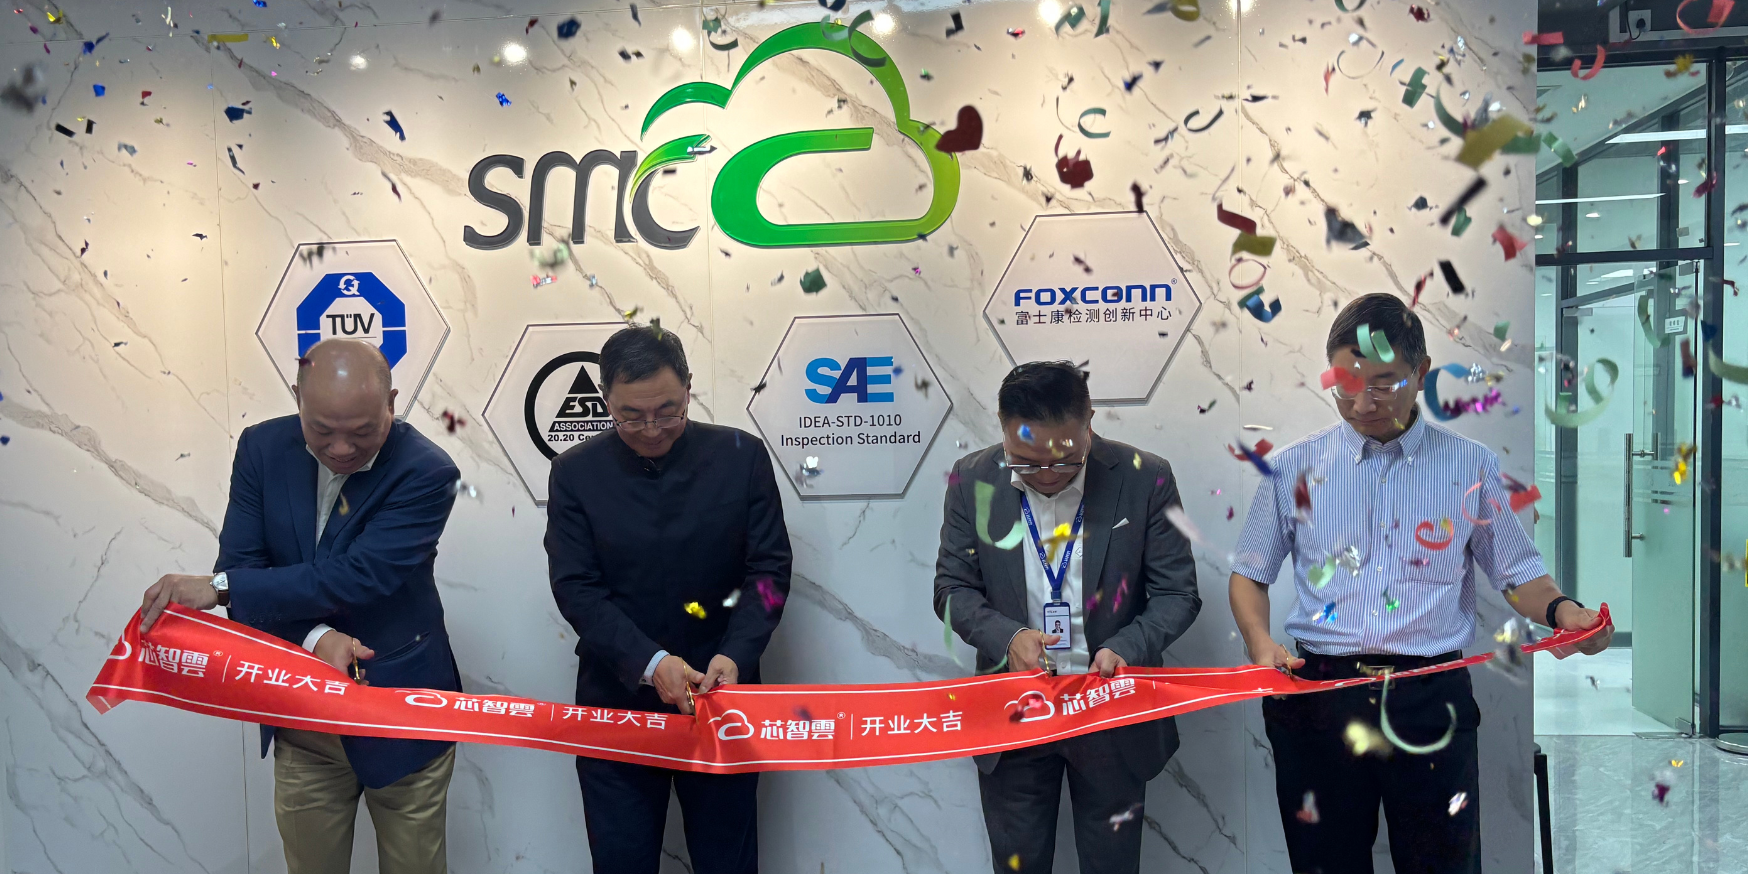
On November 4, 2026, the Smart-core Cloud(SMCC) Quality Control Lab was officially opened.
-
-
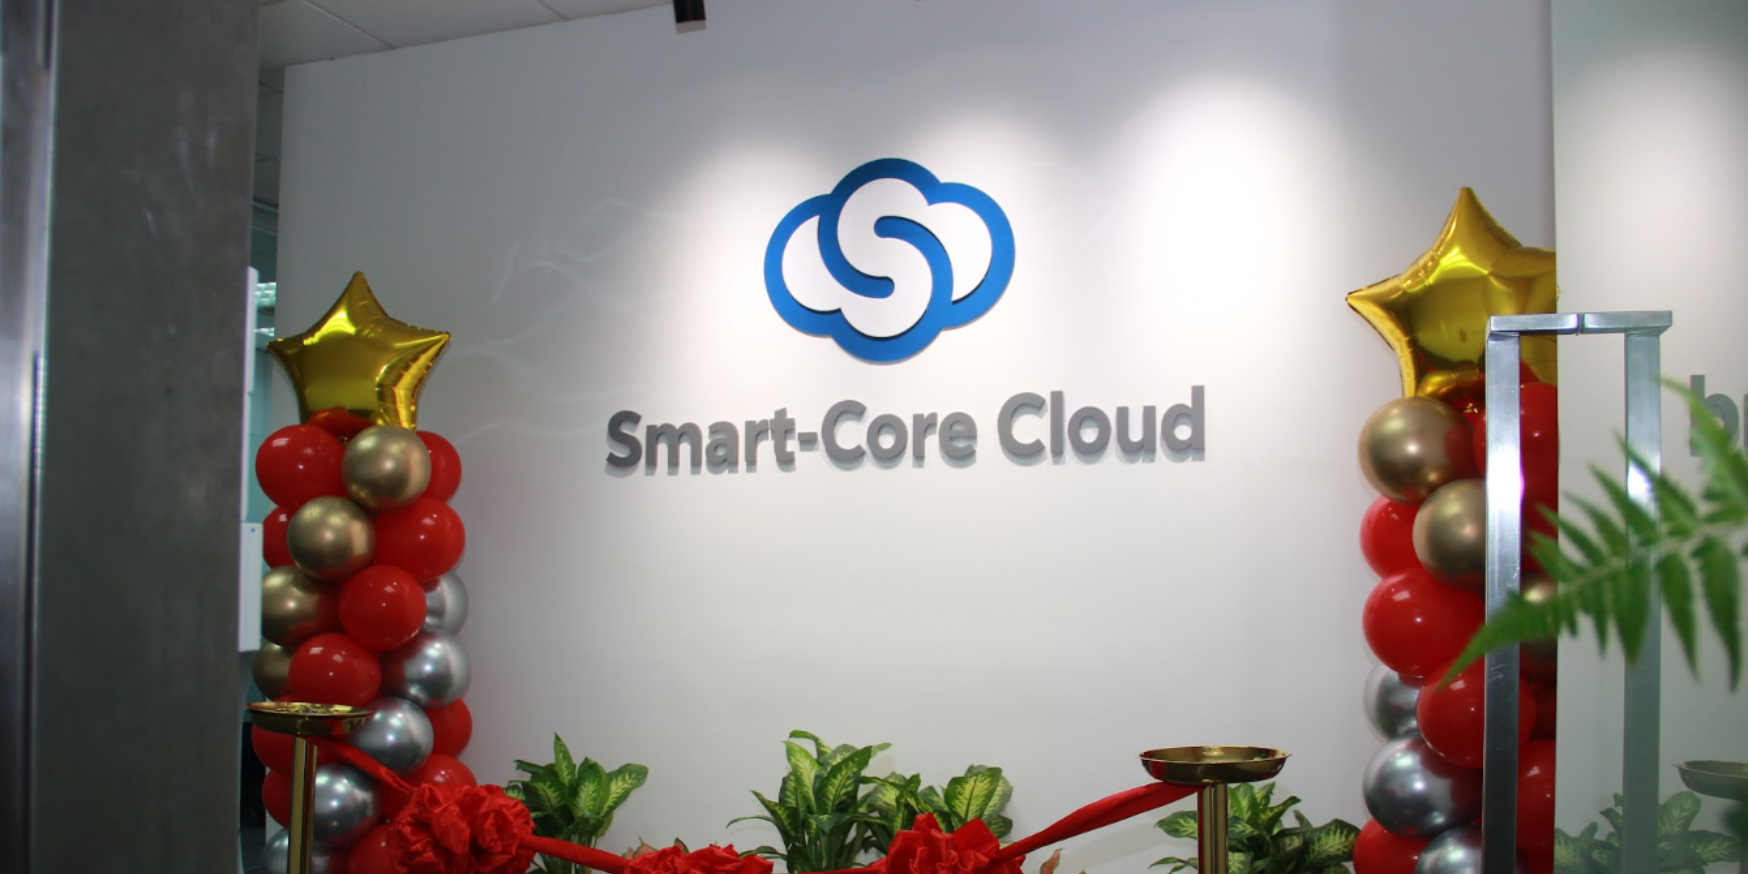
SMART‑CORE CLOUD PTE LTD has officially opened its new office in Paya Lebar, Singapore.
-
Everest Semiconductor’s product portfolio covers full-series audio ADC, DAC and CODEC chips, fully adapting to diversified application scenarios including smart speakers, soundbars, smart TVs, wearable devices, digital walkie-talkies and automotive electronic equipment.

Contact 10Marina Boulevard #47-01 Marina Bay Financial CentreTower 2 Singapore 018983 TEL:00852-6763-0779 E-mail:sales@smartcore-cloud.com
SOCIAL


Natural resources
